Blog
Slab Houses Explained: Stepped Slabs For Sloping Blocks
· Montgomery Homes
Learn what a slab house is, how stepped slabs work, and why they’re often the best foundation for slightly sloping blocks.
Blog
· Montgomery Homes
Learn what a slab house is, how stepped slabs work, and why they’re often the best foundation for slightly sloping blocks.
Before choosing a home design, it helps to understand the foundation it will sit on.
A concrete slab is one of the most common foundation choices in Australia. The slab is poured on-site and forms the base of the house, supporting the walls, floors, and the overall structure. This building method is widely used across Australia because it is strong, reliable, and generally cost-effective.
This foundation is often used for homes built on level or sloping sites (with a fall of 2m or more) due to its structural integrity, construction speed, and cost-effectiveness. When land is not completely flat, variations like concrete step slabs are often used to adapt the slab to the site.
Here, we’ll explain what a slab house is in more detail, how slab foundations compare to other foundation types, and why stepped slabs are often the best foundation for slightly sloping sites.
A slab foundation is created by pouring concrete onto a prepared site. This preparation includes compacted soil, footings, and reinforcement mesh to improve strength and support. Once the concrete is poured and cured, it becomes the solid floor base of the house.
Slab foundations are commonly used when:
The soil conditions are suitable for supporting the load
The site is flat or has only a mild slope
A simple and efficient construction process is preferred.
Concrete slab homes are popular for single-storey, split-level or tri-level home designs. They are also often used for investment property builds due to their durability and lower ongoing maintenance.
Plumbing and services are usually installed in the early stages, before the slab is poured. This helps keep the construction process moving efficiently.
Slab foundations are one of several foundation options. The right choice depends on the site, soil type, and local conditions.
Other common foundation types include:
Pier foundations, which lift the house above the ground
Raised foundations, often used on steep or uneven land
Crawl space foundations create access space beneath the floor.
Compared to raised or pier foundations, a house on a concrete slab usually has:
Lower construction costs
Shorter build times
Less exposure to pests and moisture.
That said, raised foundations may be more suitable in flood-prone areas or flood zones. This is why soil classification, soil movement, and drainage are always considered before choosing a foundation.
Concrete slabs come in different forms, each designed to suit specific site conditions. Common slab types include:
Flat slabs, best suited to level land
Monolithic slabs, where the slab and footings are poured together
Raft slabs, designed to spread the load on reactive soil
Concrete step slabs, which step down to follow sloping ground.
Each slab plan is engineered to suit the soil type, bearing capacity, and slope of the site.
A stepped slab is a type of concrete slab foundation built at different heights to match the natural slope of the land. Instead of cutting deeply into the ground to create one flat level, the slab steps down in sections.
This approach is often used on slightly sloping sites where the fall is not steep enough to require a split-level or tri-level home. It allows a level home design to be built while working with the land rather than against it.
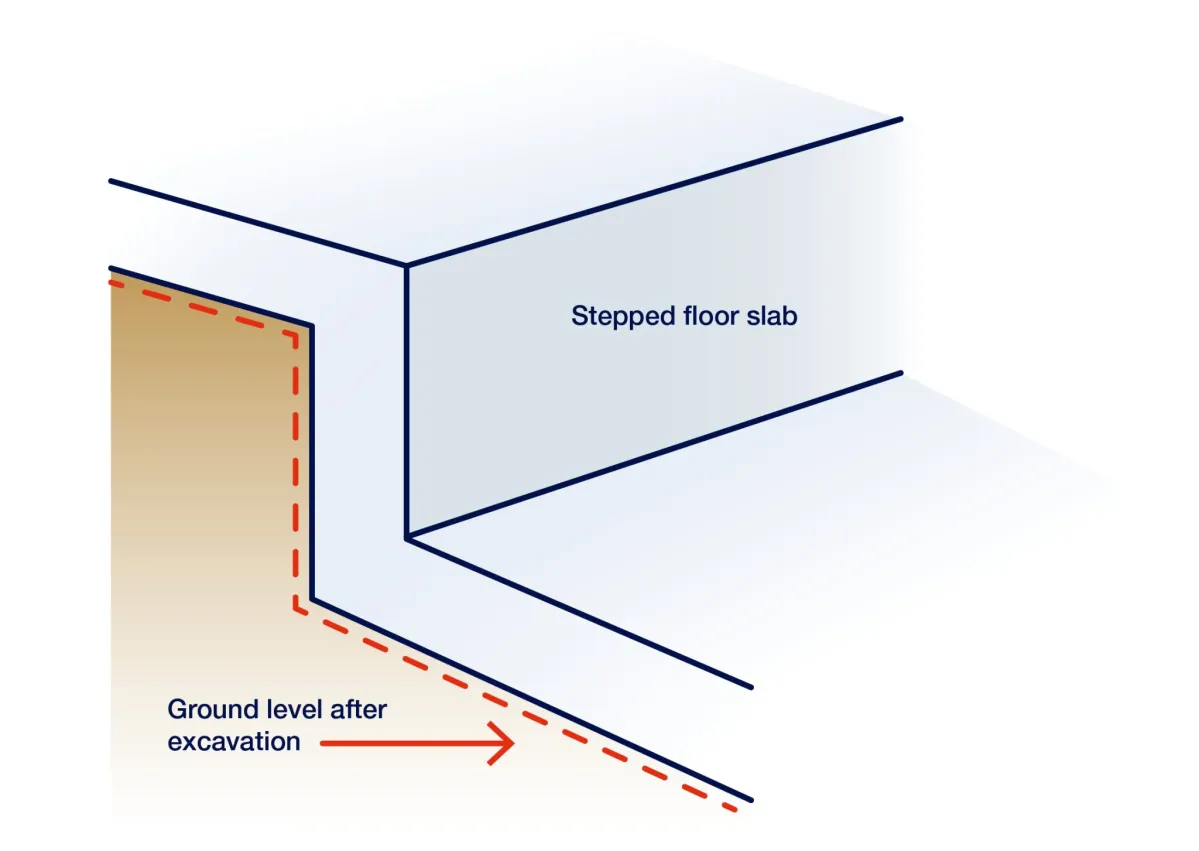
In simple terms, stepped slabs help homes sit more naturally on uneven ground.
Stepped slabs are a practical solution that balances cost, structure, and comfort.
Because the slab follows the slope, there is less digging and soil removal.
Key benefits:
Lower excavation costs
Less soil to remove or replace
Fewer retaining walls.
Concrete step slabs allow footings to sit at different heights while still supporting the structure evenly. This helps manage soil movement over time.
Key benefits:
Better structural integrity
Reduced risk of cracking
Slab designed to suit soil conditions.
Stepped slabs can naturally create changes in floor height, which often allows for higher ceilings in key areas of the home, such as living spaces or entry zones. These ceiling-height changes result from the slab stepping with the land, rather than through costly structural upgrades.
Key benefits:
Creates a greater sense of space
Adds visual interest to the main living areas
Can deliver ceiling height variation without major extra cost.
By working with the slope of the block, stepped slabs can position parts of the home higher on the site. This can improve how natural light enters the house and support better airflow from front to back.
Key benefits:
More natural light throughout the day
Better cross-ventilation
A more comfortable internal environment.
Working with the slope of the land can improve how water flows around the home and reduce pressure on retaining walls.
Key benefits:
Lower risk of moisture issues
Improved drainage around the site
Less long-term maintenance.
Stepped slabs allow the home to change height gradually, which often results in more manageable driveway slopes.
Key benefits:
Easier vehicle access
Safer driveway gradients
Simpler external works.
Yes, but it often comes at a higher cost. Creating a flat slab on sloping land usually means more excavation, taller retaining walls, and additional site work.
For many slightly sloping blocks, concrete step slabs are a more cost-effective option that still provides a solid and reliable base.
| Features | Stepped Slab | Flat slab |
| Suitable for sloping sites | Yes | Limited |
| Excavation required | Low | High |
| Construction cost impact | Lower | Higher on slopes |
| Internal level changes | Minor | None |
| Structural flexibility | High | Low on slopes |
Not usually. In many cases, stepped slabs help reduce excavation and retaining wall costs compared to building a flat slab on sloping land.
Blocks with a gentle to moderate slope are often suitable. Soil type, drainage, and site fall all play a role in the final decision.
Yes. Stepped slabs can be used for both single-storey and double-storey homes when designed to suit the site.
The slab foundation you choose plays a big role in how your home is built and how it performs over time. It affects site costs, drainage, and the structure's ability to withstand soil movement.
For flat or gently sloping blocks, a standard concrete slab may be suitable. On blocks with more fall, stepped slabs can be a practical option. They follow the natural slope of the land, which can reduce excavation, limit the need for retaining walls, and help manage water flow around the home.
Taking the time to match the slab design to your block early on helps avoid unnecessary costs and supports a smoother build from the ground up. For sloping sites, working with a builder like Montgomery Homes, who has specialist experience using the stepped slab technique, can help ensure the foundation is designed to suit the land and the home from the outset.
Contact us to start your home-building project and learn more about our building practices, pricing, and more!